<-- style PDP --> 124 Johnston Road, North Bay - Semi-Detached for sale for $469,900
  • new
  • for sale

124 Johnston Road

North Bay, Ontario, P1B 9N6 - Widdifield

$469,900

  • Neighbourhood

    Widdifield

  • Major Intersection

    Norman & Johnston

  • Listed Since: 4 day(s)

  • Last update: today

Overview

  • Property Type

    Semi-Detached, 2-Storey

  • Bedrooms

    3 + 1

  • Bathrooms

    3

  • Basement

    Finished

  • Kitchen

    1

  • Total Parking

    3 (1 Attached Garage)

  • Lot Size

    39.81x150.3 (Feet)

  • Taxes

    $3,946.59 (2026)

  • Type

    Freehold

Property Description

Property description for 124 Johnston Road, North Bay

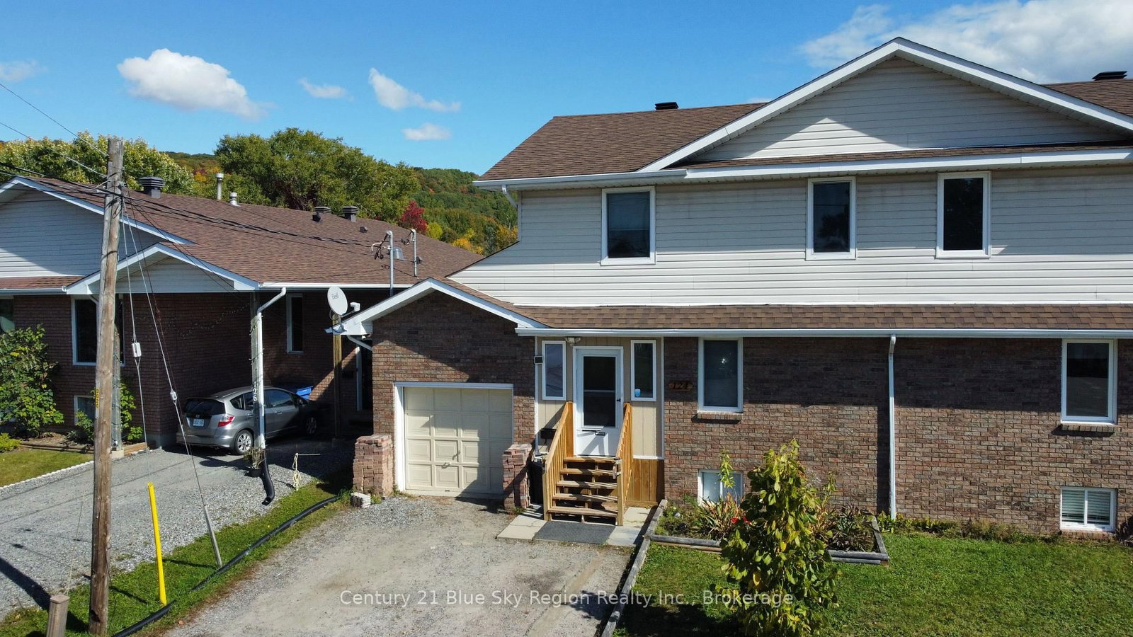
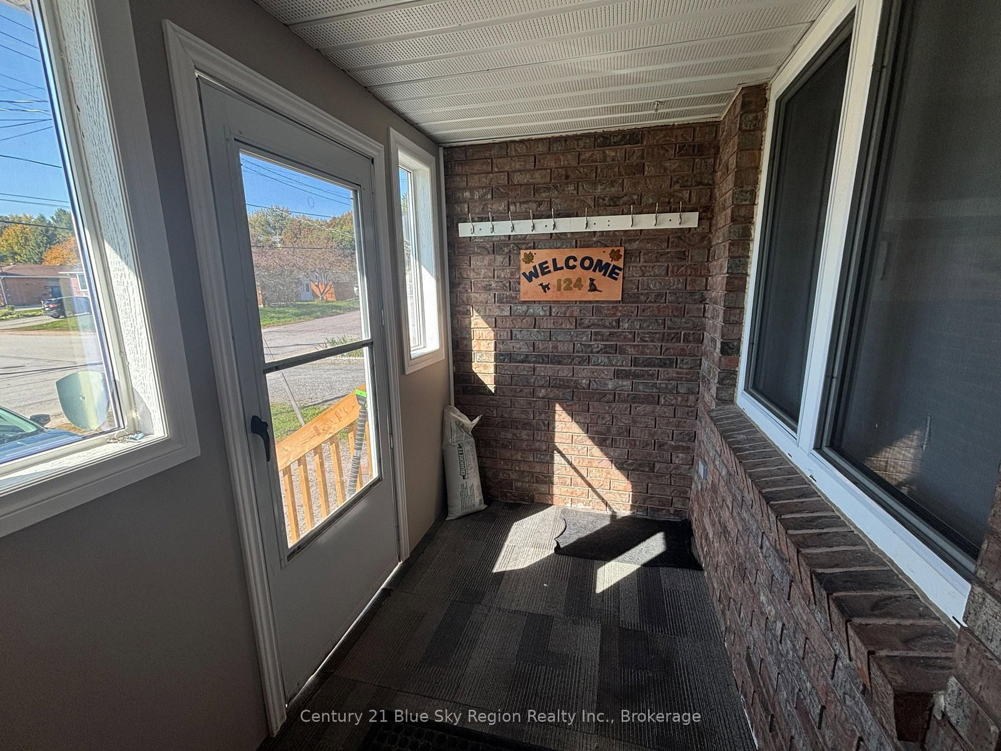
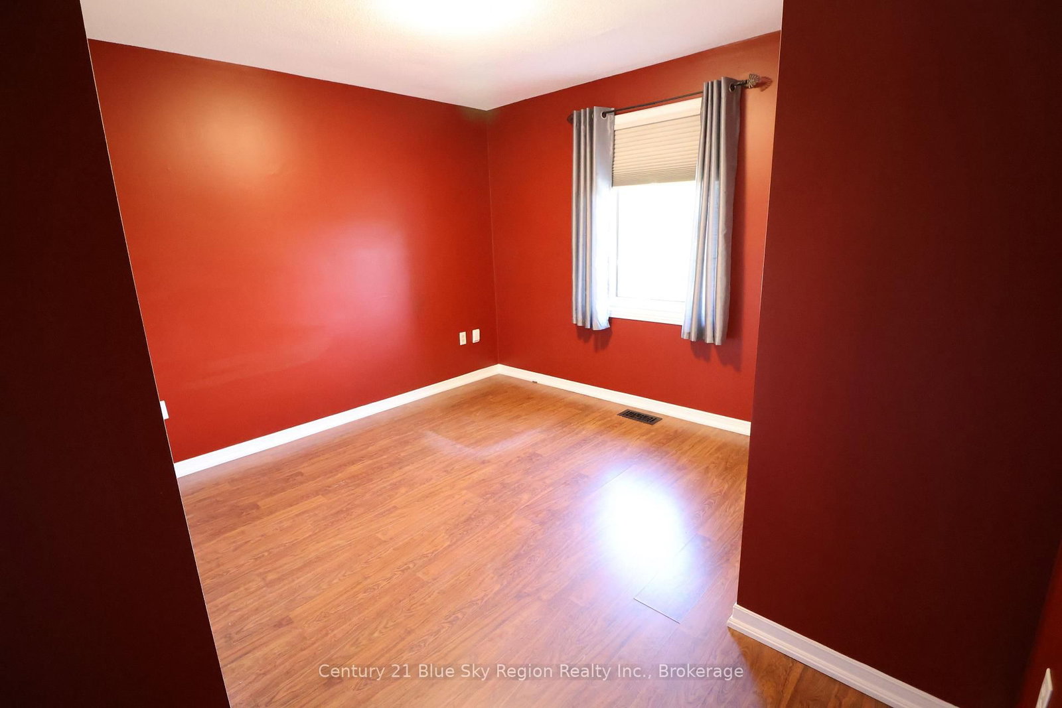
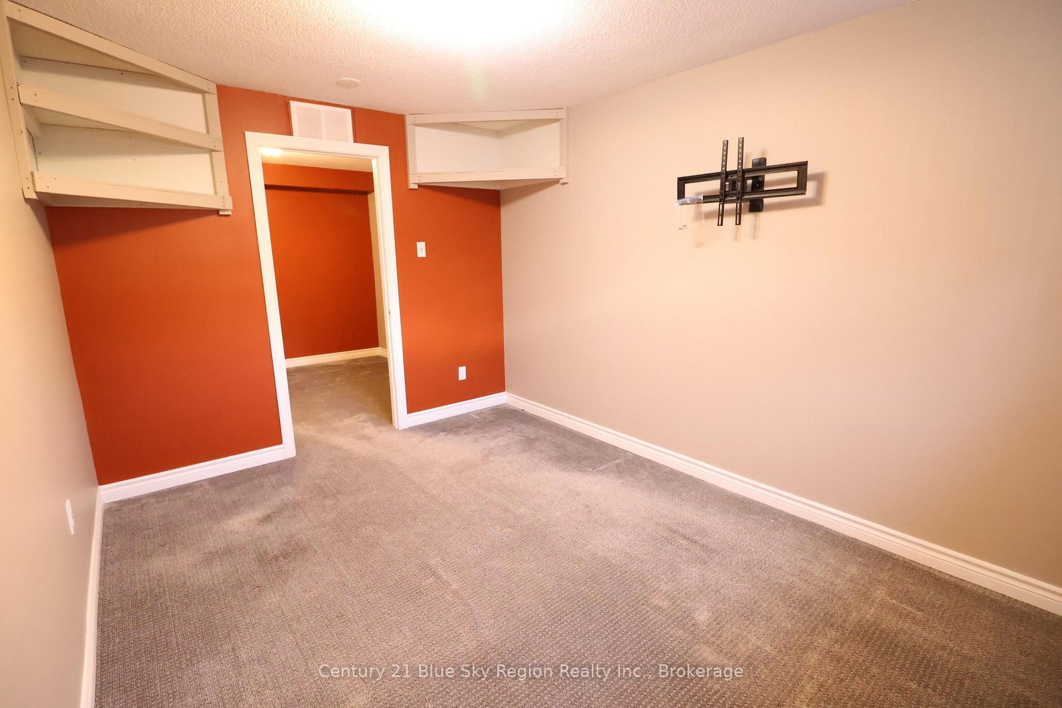
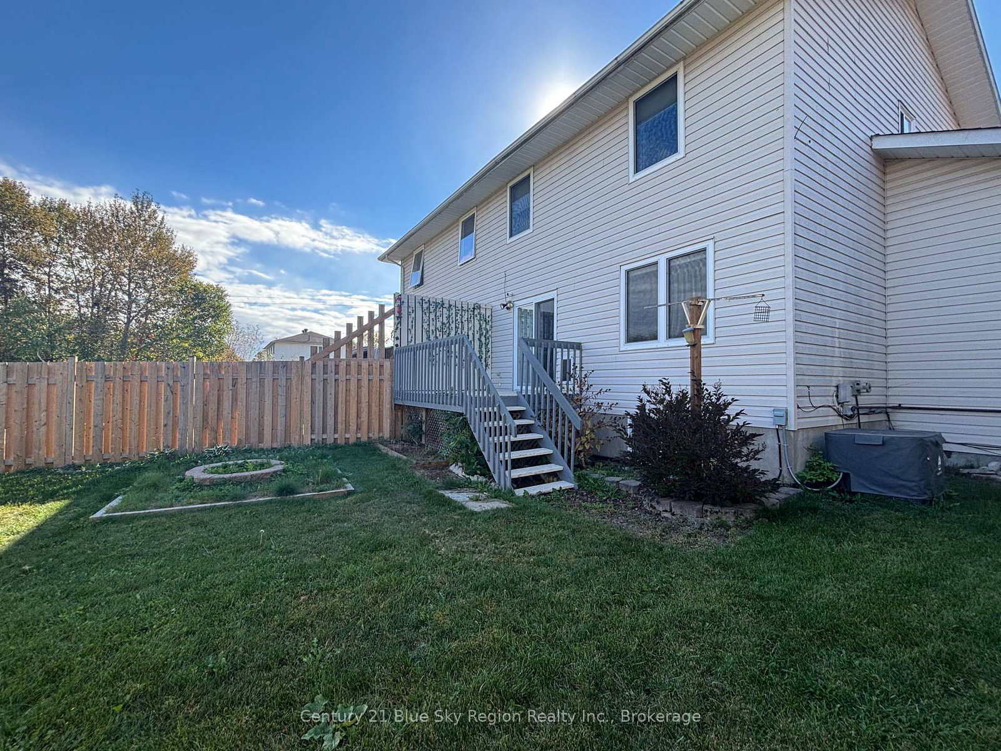
Welcome to 124 Johnston Road! This well-kept two-storey semi-detached home in Widdifield offers plenty of space for the whole family, with 3+1 bedrooms, 2.5 bathrooms, an attached garage and a backyard that is ready to be enjoyed. The main floor features a comfortable living room, dining area and kitchen, with patio door and doggie door leading out to the extensive backyard. The outdoor space offers a deck, patio area, garden shed and plenty of room for kids, pets, gardening or simply enjoying the greenspace beyond. There's even a dedicated plug ready for a future hot tub. The yard is fenced for added convenience and privacy. Upstairs, you'll find three bedrooms, including a spacious primary bedroom with its own 4-piece ensuite, plus an additional 4-piece bathroom for the family. The basement was redone in 2022 and adds even more usable living space, including a bedroom, office/flex area and a laundry/utility room with rough-in plumbing for a future bathroom. There is also plenty of additional storage space to keep everything organized. Side hinged egress windows throughout allow for easy cleaning and emergency exit. An attached garage provides convenient parking and includes additional loft storage, while the enclosed mudroom creates a spacious and practical entryway for coats, boots, sports gear and everyday family life. Outside, established perennials add a welcoming touch to the front garden. Located close to schools, the Laurentian Trail system and with a city bus route right on the street, this home offers a convenient location with plenty of room to grow. A home with space, flexibility and a backyard you'll actually use - your next chapter awaits!

Listed by Century 21 Blue Sky Region Realty Inc., Brokerage

  • MLS #

    X13843502

  • Sq. Ft

    1100-1500

  • Sq. Ft. Source

    MLS

  • Lot Irregularities

    n/a

  • Year Built

    Available Upon Request

  • Pool

    None

  • Drive

    Pvt Double

  • Garage

    Attached, 1 spaces

  • Total Parking

    3

  • Family Room

    N

  • Den

    N

  • Exterior

    Vinyl Siding

  • Fireplace

    N

  • Roof

    Asphalt Shingle

  • Foundation

    Concrete

  • Elevator

    n/a

  • Water View

    n/a

  • Laundry Level

    Lower

  • Heat

    Forced Air

  • A/C

    Central Air

  • Water

    Municipal

  • Water Supply

    n/a

  • Sewers

    Sewers

  • Central Vac

    N

  • Dining

    3.05 x 0.21 ft Main level

  • Foyer

    1.46 x 3.81 ft Main level

  • Living

    3.26 x 7.07 ft Main level

  • Kitchen

    3.05 x 2.5 ft Main level

  • Bathroom

    1.31 x 1.55 ft Main level

    2 Pc Bath

  • Primary

    3.78 x 3.96 ft 2nd level

  • Bathroom

    2.23 x 1.52 ft 2nd level

    4 Pc Ensuite

  • Br

    3.75 x 4.08 ft 2nd level

  • 2nd Br

    2.59 x 3.05 ft 2nd level

  • Bathroom

    2.8 x 1.52 ft 2nd level

    4 Pc Bath

  • Den

    2.9 x 2.8 ft Bsmt level

  • 3rd Br

    3.9 x 2.9 ft Bsmt level

  • Utility

    4.82 x 3.2 ft Bsmt level

  • MLS #

    X13843502

  • Sq. Ft

    1100-1500

  • Sq. Ft. Source

    MLS

  • Lot Irregularities

    n/a

  • Year Built

    Available Upon Request

  • Pool

    None

  • Drive

    Pvt Double

  • Garage

    Attached, 1 spaces

  • Total Parking

    3

  • Family Room

    N

  • Den

    N

  • Exterior

    Vinyl Siding

  • Fireplace

    N

  • Roof

    Asphalt Shingle

  • Foundation

    Concrete

  • Elevator

    n/a

  • Water View

    n/a

  • Laundry Level

    Lower

  • Heat

    Forced Air

  • A/C

    Central Air

  • Water

    Municipal

  • Water Supply

    n/a

  • Sewers

    Sewers

  • Central Vac

    N

  • Dining

    3.05 x 0.21 ft Main level

  • Foyer

    1.46 x 3.81 ft Main level

  • Living

    3.26 x 7.07 ft Main level

  • Kitchen

    3.05 x 2.5 ft Main level

  • Bathroom

    1.31 x 1.55 ft Main level

    2 Pc Bath

  • Primary

    3.78 x 3.96 ft 2nd level

  • Bathroom

    2.23 x 1.52 ft 2nd level

    4 Pc Ensuite

  • Br

    3.75 x 4.08 ft 2nd level

  • 2nd Br

    2.59 x 3.05 ft 2nd level

  • Bathroom

    2.8 x 1.52 ft 2nd level

    4 Pc Bath

  • Den

    2.9 x 2.8 ft Bsmt level

  • 3rd Br

    3.9 x 2.9 ft Bsmt level

  • Utility

    4.82 x 3.2 ft Bsmt level

Thinking of Selling?

Find Out Your Home’s Value in Today’s Market!

No Email or Signup is required to view your home estimate.

estimate your home value

Contact Manoj Kukreja

Sales Representative,
Century 21 People’s Choice Realty Inc.,
Brokerage
(647) 576 - 2100

Manoj profile avatar

Property History

Property history for 124 Johnston Road, North Bay

This property has been sold 2 times before. Create your free account to explore sold prices, detailed property history, and more insider data.

Sign In / Register

Inventory Graph

10 9 8 7 6 5 4 3 2 1 0 3 Months of inventory SELLER'S Market BALANCED Market BUYER'S Market

Mortgage Calculator

This data is for informational purposes only.

Mortgage Payment per month

Principal Amount

Interest

Total Payable

Amortization

Amortization

Closing Cost Calculator

This data is for informational purposes only.

Closing Cost Total for this property

Total Cash flow for purchasing this property

Down Payment(%)*
Additional information

Provincial Land Transfer Tax

Ontario Land Transfer Tax Rebate

Toronto Land Transfer Tax

Toronto Land Transfer Tax Rebate

PST on CMHC Insurance Premium

Lawyer Fees

$2,825

Government Registration Fee's

$164

Title Insurance

Closing Cost Total

Total Cash flow for purchasing this property

Provincial Land Transfer Tax

Ontario Land Transfer Tax Rebate

Toronto Land Transfer Tax

Toronto Land Transfer Tax Rebate

PST on CMHC Insurance Premium

Lawyer Fees

$2,825

Government Registarion Fee's

$164

Title Insurance

Down Payment(%)*

* A down payment of less than 20% is permitted only for first-time home buyers purchasing their principal residence. The minimum down payment required is 5% for the portion of the purchase price up to $500,000, and 10% for the portion between $500,000 and $1,500,000. For properties priced over $1,500,000, a minimum down payment of 20% is required.

Thinking of Selling?

Find Out Your Home’s Value in Today’s Market!

No Email or Signup is required to view your home estimate.

estimate your home value

Contact Manoj Kukreja

Sales Representative, Century 21 People’s Choice Realty Inc., Brokerage
(647) 576 - 2100

Manoj profile avatar

Recent Sold Listings in Widdifield, North Bay

Popular Cities